The archbasilica of St. John Lateran is the oldest and highest ranked among the other four papal basilicas in the City because of its status as the official episcopal (cathedral) see of the bishop of Rome, the pope. Until 2006, when Pope Benedict XVI renounced the age-old title, Patriarch of the West, the City housed five ‘patriarchal’ basilicas, each attached to the Patriarchs of the Pentarchy, the five major archiepiscopal sees of the ancient Church. These included San Giovanni in Laterano (Patriarch of the West, the bishop of Rome), St. Peter’s (Patriarch of Constantinople), San Paolo fuori le Mura (Patriarch of Alexandria), Santa Maria Maggiore (Patriarch of Antioch) and San Lorenzo fuorri le Mura (Patriarch of Jerusalem). Since 2006, however, the designation, ‘patriachal basilica’ has been changed to ‘papal basilica’. Besides these five great churches, the City hosts over sixty minor basilicas, honorific titles bestowed upon them by virtue of their historical or aesthetic significance. Even though the basilica does not reside inside the walls of Vatican City, because the Lateran Treaty of 1929 it enjoys extraterritorial status recognizing it officially as part of the Vatican State. In the Imperial age patricians, the Laterani family, owned the property located on the highest point of the Caelian Hill and just inside the Aurelian Wall. It was later confiscated by the emperor Nero when one of its members, the consul, Plautius Lateranus, was accused of plotting against him. The emperor Constantine acquired ownership of the land through his wife Fausta, the sister of Maxentius whom he had defeated at the Battle of the Milvian Bridge in 311. Within one month of the victory, Constantine gifted the property to the Church in the person of Pope Melchiades and built the basilica and residence for his successor, Pope Sylvester
I. Some believe that the emperor himself helped in the first stage of laying the foundation of the church and personally donated over fifteen hundred pounds of gold and silver together with an inestimable amount of money for its construction. The original structure was adjoined to the Sessorian Palace, the residence of the emperor who endowed the church with a large annual income (four hundred scudi) generated by estates assigned to it.

The design of the Lateran was novel for its age, reflecting neither the external flamboyance of pagan temples nor the internal restrictiveness of the early Christian domestic churches. This first public church structure adopted the monumental style of the secular basilica, a large public space designed to conduct the business of the state, but in this case, the business of the church – the worship of God.

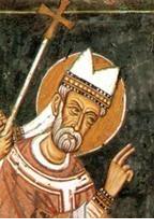
Pope Sylvester I dedicated the church (Basilica Constantiniana) to Christ the Most Holy Savior at the time of its consecration in 324 AD. By the middle of the 8th century it had acquired its famous claim as ‘the most prominent of churches throughout the entire world” (‘caput et vertex omnium ecclesiarum in universo orbe terrarium).In the 11th century Pope Lucius II dedicated it as well to Saints John the Baptist and John the Evangelist.
This Constantinian basilica styled structure (three hundred twenty-five feet long and one hundred eighy feet wide) housed a central nave, clerestory windows, four side aisles and a semi-circular apse. In front was an atrium with colonnades and walkways. The interior was richly decorated and included a free-standing main altar, baldacchino, and forty-six hanging lamps in silver donated by the emperor and clerestory windows abundantly providing it with light. The fabric has been rebuilt many times in its very long history (5th, 8th,14th and 17th centuries), but always retained its ancient traditional design.

In 1308 the basilica was engulfed in flames for three days and never recovered from its virtual destruction. The French pope, Clement V had refused to return to Rome after his election in 1305 and established headquarters in Avignon, in the southern France, the beginning of the Avignon (Babylonian) Captivity which ended only in 1377. Chaos ensued throughout the City. Further damage to the cathedral occurred in 1343 when an earthquake struck the area. The basilica, destroyed by fire again in 1360, lay untouched and in ruins for several years. The papacy returned from the Avignon hiatus in 1377 but found the basilica and the Lateran Palace uninhabitable. The popes resided temporarily at Santa Maria in Trastevere and then at Santa Maria Maggiore, until the completion of the construction of the Vatican Palace at St. Peter’s.
Major papal ceremonies continued to be held here until 1870 when the City was occupied, seized by the new Italian monarchy and made its capital.
Pope thereafter regarded themselves ‘prisoners of the Vatican’. Only six papal tombs remain in archbasilica today: Popes Alexnder III, Sergius IV, Clement XII, Martin V, Innocent III, and Leo XIII. Two major 14th century fires devastated the structure and destroyed many papal tombs. Fragments of these rest now in a common burial place. In December 1929 Pope Pius XI left the Vatican for the first time since 1870 to celebrate the Maundy (Holy Thursday) Mass at the Lateran.
In the late 16th century Pope Sixtus V ordered the demolition of the old palace and replaced it with the present smaller building designed
by Domenico Fontana. This same pope also provided for a new main road from the basilica to Santa Maria Maggiore. Sixtus wanted to retain the 13th century chapel of the Sancta Sanctorum. Fontana encased it in a new structure together with the Holy Stairs. Fontana also redesigned the present Piazza di San Giovanni in Laterano and erected the obelisk and a loggia for the north end of the basilica’s transept. A new Via di San Giovanni in Laterano was created and tied the piazza to the Colosseum providing a direct route from the city for papal processions.
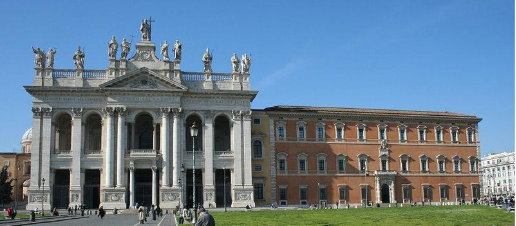
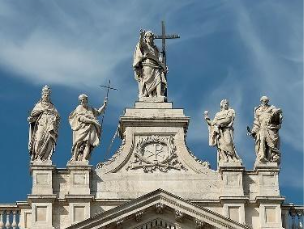
One hundred and fifty years after Pope Sixus V the renovation of the façade on the side of the Lateran Basilica, Pope Clement XII commissioned Alessandro Galilei to redesign the façade of the main entrance. By then architectural styles in the City had evolved from the Renaissance to the Baroque. Galilei strongly opposed orientation towards flamboyance, ornamentation, and theatricality and, influenced by the Enlightened, created a façade which combines stylistic elements from the Renaissance, Baroque, and Neo-Classical periods. He created a façade which resembles in miniature that of St. Peter’s but without the dome as a backdrop. Very tall, vertical columns and pilasters support harmoniously horizontal loggia, balconies, and a monumental entablature. The large inscription in the name of Pope Clement XII dedicates the church to Christ the Savior in honor of two Saints John, the Baptist and the Evangelist. At the top, a balustrade supports statues of Christ in the center with the two Saints John the Baptist and the Evangelist surrounded by Doctors of the Church, East and West.

Desperately in need of repair by the 17th century, Pope Innocent X, commissioned Francesco Borromini to renovate the basilica’s interior. Cardinal Virgilio Spada, a friend of Borromini, chose him to restore, preserve and embellish the church, because the pope was adamant that there be no changes to the structure of the church and that the floor plan be kept intact. Innocent died in 1655 before the work was completed in 1660 and his successor, Pope Alexander VII (Chigi) continued with the project.
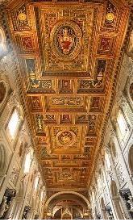
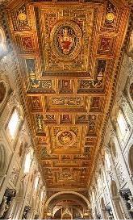
Borromini’s plan to replace the coffered ceiling of the nave with a vaulted one was rejected by the pope and resulted in the diminishment of the grander design he had hoped for the renovation. In the end, only the gilded ceiling and Cosmatesque floor survived Borromini’s renovation. The tombs from the earlier church were removed during restoration and only some were returned. Papal monuments were put against pilasters and those of cardinals against walls of the outer sides, all with at least some Chigi symbols built into them. While the footprint of the church was not changed (three hundred twenty-five feet long and one hundred eighty feet wide), major structural changes did occur. The rectangular piers replaced square ones with niches which in the 18th century would be filled with colossal statues of the twelve apostles.
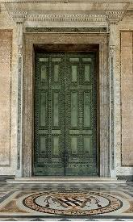
Pope Alexander VII brought the Forum’s ancient bronze doors of the Curia Julia (Senate) and installed them as the basilica central doors. Framed in bronze to fit the larger Lateran door, they are elegantly encased in marble and decorated with the star bursts derived from the papal coat of arms the pope (Chigi).
In 1878 Pope Leo XIII commissioned the architects Virginio and Francesco Vespignani (father and son) to extend the sanctuary. They replaced the apse and provided the new one with a copy of the lost mosaic. Few parts of the older building survive except for the Cosmatesque floor of the nave.
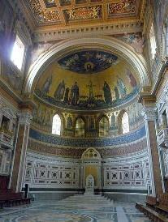
While most people enter the church from the Piazza di San Giovanni in Laterano side, it’s best enter from its front side to get the best impression overall of the interior layout.

The Piazza di San Giovanni in Laterano remains as the surviving medieval area of the ancient public space of the basilica and the palace. Before it was moved by Pope Paul III to the Campidoglio (Capitoline Hill) in 1538, the Equestrian Statue of Marcus Aurelius stood here.
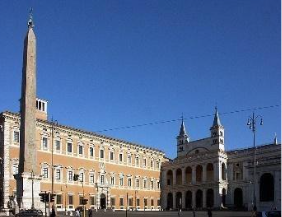
Domenico Fontana in 1588 erected in the center of the piazza the Lateran obelisk, oldest in the City and tallest in the world . The pink granite obelisk, originally quarried for the Temple of Ammon in Thebes in Egypt in the 15th century BC during the rule of Pharaoh Thuthmoses III,
consists of a single piece of stone one hundred five feet high (one hundred fifty feet with its base), the world’s tallest obelisk. On it reads a lengthy hieroglyphic inscription of prayers and incantations written on behalf of the deceased Pharoah. Constantius II, son of Constantine, brought the obelisk from Egypt to Rome to sit on the spina of the Circus Maximus where it stood until the Middle Ages when it was broken into pieces by an earthquake. In 1587 it was unearthed in three pieces many feet below the abandoned Circus. Pope Paul IV ordered its restoration and erection at its present location in 1588. Between the obelisk and the main road is a fountain featuring the Borghese coats of arms (Pope Paul V) although the fountain had been commissioned by Sixtus V whose heraldry also appears on it.
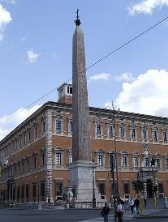
Fontana designed the 16th century Loggia of Benedictions at the north end of the transept to serve as the venue for public papal blessings. It has two identical stories each with five large arched portals. The second contains two panels bearing the coat-of-arms of Pope Sixtus V.
The loggia, its content and immediate surroundings, served as a palpable symbol, a piece of visible propaganda, of the historic transfer of the supreme authority of the state to that of the Church: the equestrian statue of Emperor Marcus Aurelius (misidentified as Emperor Constantine); a colossal bronze statue of a head and hand holding a great orb symbolizing the world; the bronze sculpture of Lupa, the She-Wolf, who suckled the infant twins, Romulus and Remus; the bronze sculpture of the bronze tablet, a decree by the Roman Senate the transferring imperial power originating with Augustus to the Emperor Vespasian. All the pieces collectively and cleverly make allusions to and reinforce the medieval tradition of the Donation of Constantine.

Above the loggia are visible two low Romanesque belltowers.
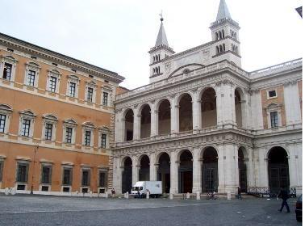
At the left side of the portico stands a bronze statue of King Henry IV of France, a convert to Catholicism in 1593, convinced as he said, that “Paris would well be worth a Mass.” His later large donation to the church resulted in his becoming the ‘first and honorary canon’ of the basilica, title passed on to his successors including the presidents of all the various French Republics right up to the present. The basilica celebrates a solemn Mass every December 13 for the well-being of the French nation (‘pro felice statu Gallicae nationis’) on the occasion of the feast of St. Lucy and the birthday of of Henry IV. Not only does the celebrant of the Mass wear the same vestments used for the marriage of King Louis XV but, as well, the carpet from the study of Napoleon Bonaparte is spread out upon the floor of the sanctuary.
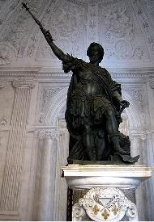
A marble tablet nearby displays a copy of the 1372 papal bull (Pope Gregory XI) proclaimed the basilica as the first in dignity of all churches.

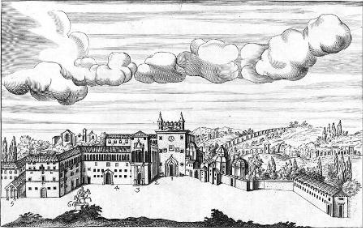
Pope Sixtus V in 1586 demolished the old Lateran Palace (Patriarchum abandoned by the popes after their 1377 return from Avignon) and replaced with the current 3-storied structure designed by Domenico Fontana as a papal summer residence. Today it houses the Vicariate Office of the Diocese of Rome and the Vatican Historical Museum. The main entrance is on the north side and over the main door case is the coat of arms of Pope Sixtus V.

On the south side of the Lateran Palace lies Piazza di Porta San Giovanni, a large grassy area, often used as a venue for political demonstrations.

Beyond it is the Porta San Giovanni (Porta Asinaria) through which the king of the Goths and his army entered City in 547 during the Gothic Wars.

At the far edge of the piazza stands a 20th century bronze sculpture of St. Francis of Assisi and his disciples which commemorates the 700th anniversary of his death. Francis came to the City in the early 13th to gain approval from Pope Innocent III for his new religious community. Innocent turned him away but later had a dream about Francis supporting the basilica on the verge of collapse. Soon thereafter he met with Francis in gardens on this site and granted the request for the community which in time would become the Order of Friars Minor (Franciscans).

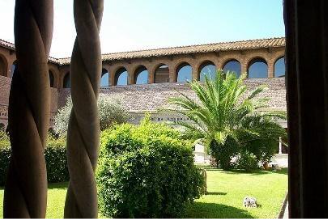
A mediaeval cloister stands to the south of the transept and the large sacristy wing to the west, while the baptistery with its four chapels stands alone to the north-west of the apse.
Alessandro Galilei was the architect of the main travertine façade. Its design is Neo-Classical with Baroque elements (balustrade and statues). The façade of the basilica today is unchanged from the time of its completion in 1735 with its founding inscription dedicated to Pope Clement
XII. It is devoid of all traces of its earlier, traditional, ancient, basilican architecture so that, according to some critics, it looks more like the façade of a secular monument than that of a church camaflaging as it does the church’s wide nave and side doors. The facade faces east and has two storeys, an entrance narthex on the lower level and a loggia above. In the tympanum of the pediment is a 13th century mosaic fragment depicting the head of Christ, the lone surviving part of the famous mosaic decoration of the earlier mediaeval portico.

Within the main body of the façade are ten monumental pilasters which give definition to five rectangular portals of the narthex and five arched openings of the loggia which serve to magnify its height. Two of the same epigraphs appear on the façade’s propylaea: Sacros[ancta] Lateran[ensis] eccles[ia], omnium urbis et orbis ecclesiarum mater et caput. A Loggia provides a balcony for papal blessings on those occasions when the Loggia of the Benedictions on the other side of the church is unable to accommodate large crowds.
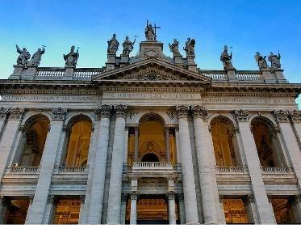
In the attic at the top are positioned colossal (twenty-three foot high) statues of Christ the Savior, Saints John the Baptist and John the Evangelist along with other saints mostly doctors of the Church.
The narthex (entrance portico) has a coffered barrel vault containing a central relief displaying the coat-of-arms of Pope Clement XII repeated as well on the marble floor below.

Of the five entrance doors the main one leading into the central nave, has a pair of colossal ancient bronze doors installed here by Borromini at the behest of Pope Alexander VII. They had been brought from the ancient Curia Julia (Senate House) in the Roman Forum and are framed by great Corinthian pilasters somewhat reminiscent of Michelangelo’s Palazzo dei Conservatori on the Capitoline Hill
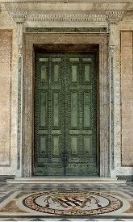
On the far right stands the Porta Santa (Holy Door) opened during Holy Years celebrated usually every twenty-five years. Pope John Paul II installed a sculptural bronze door in 2000. It has a single panel showing the Blessed Mother and Child standing in front of the crucified Christ whose hands are nailed through the wrists instead of his hands as traditionally depicted.

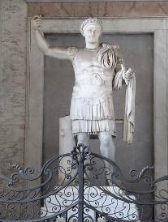
The entrance to the Historical Museum lies at the right end of the narthex. On the left stands the 4th century statue of Emperor Constantine removed from the Baths of Constantine on the Quirinal Hill.
The Lateran remains an ancient basilican styled church, modelled architecturally on the classical version of its secular Roman counterpart. Like these, it has a central nave, two side aisles, a transept and an apse.

Its central nave combines an interesting contrast of architectural styles immediately visible to the spectator: Medieval (floor), Renaissance (ceiling) and Baroque (piers and side wall). Commissioned by Pope Innocent XII, his family (Pamphylj) coat of arms (mountain, dove, olive branch) are visible throughout the project.
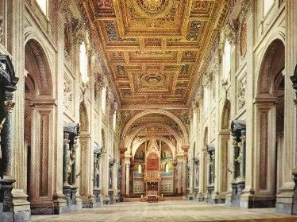
Only the gilded ceiling, the Medieval Cosmatesque floor and some of the (modified) tombs and monuments of the earlier church survived Borromini’s renovation.
Borromini enclosed the ancient columns in the central piers. The color of Borromini’s work emanates as a light grey tint such that the pilasters seem as if they consist of white marble with pale grey veins.
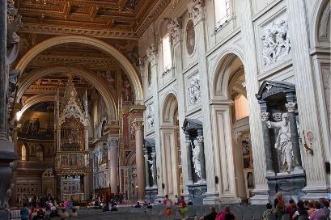
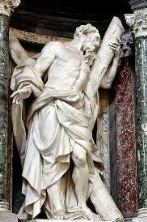
Each of the twelve 18th century statues of the apostles stands on a marble plinth bearing the apostle’s name in a palm wreath. Over their heads is the Pampylj white marble dove in the tympanum above. Marble doorcases behind the statues symbolize the entrance to the heavenly Jerusalem.
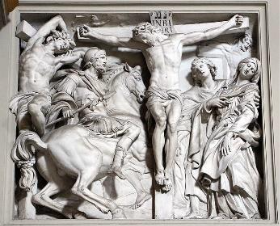
Alessandro Algardi’s stucco relief panels depict Old and New Testament scenes above the statues.
The 14th century Cosmatesque floor was commissioned by the Colonna family and was completed during the pontificate of one of its members, Pope Martin V. His device, a single column, appears in several places on the floor. Its geometric patterns are unusually intricate. The rectangular marbles of its borders are by Borromini.
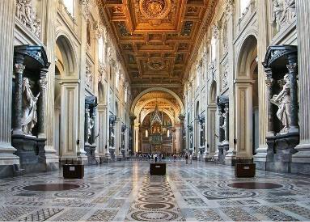
Two composite granite columns, probably remnants from the earlier colonnades of the nave, support Borromini’s triumphal arch.
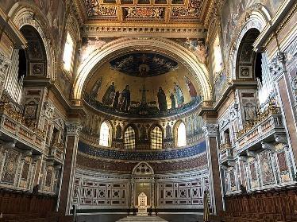
The 19th century papal altar and baldacchino seem like medieval monuments. An aperture in the front of the altar opens unto a wooden tabletop (mensa) alleged to be the one on which St. Peter and his successors are said to have celebrated Mass from earliest times up to the time of the construction of the basilica. The Church of Santa Pudenziana also has part of this mensa because of its special connection to Peter’s stay in the City.
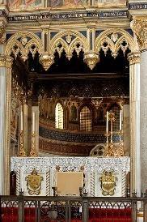
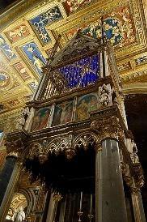
Giovanni di Stefano designed the restored 14th century Gothic baldacchino. It has four columns with gilt, non-matching, capitals. Its fresco panels depict the Crucifixion and scenes from the life of Christ.

An upper story holds a silver casket with gilt bronze railings and topped with Gothic arches and bronze vine-scrolls. The casket, visible from the nave, holds two silver-gilt reliquaries with bone fragments of the heads of Saints Peter and Paul transferred here from the Sancta Sanctorum. The fragments were acquired in 1369 so that the Lateran could claim equality to St. Peter’s in respect to its apostolic relics.

Above this sits the canopy with a spire decorated with gilt vine and four gables with openings which contain the busts of each of the four Evangelists. The vault of the canopy above the reliquary casket is richly painted in gold and lapis lazuli blue.
Pope Pius IX ordered the enlargement of the 9th century Confessio. It is protected by a marble balustrade around a double stairwell leading to the crypt.
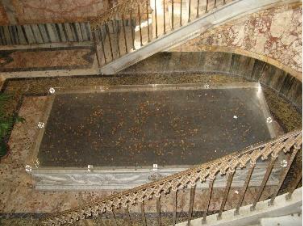
On the floor of the confession is the tomb of the Colonna pope, Martin V, elected at the Council of Constance which brought an end in 1417 to the Great Schism. The tomb was designed by Antonio Filarete, the Florentine artist responsible for one of the central bronze doors in St. Peter’s. Its inscription describes Martin as the source of the happiness of his age (‘temporum suorum felicitas’).
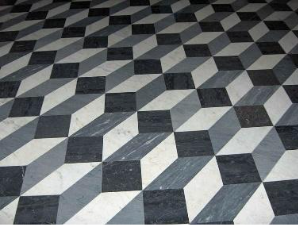
Borromini redesigned the side aisles by replacing their ancient colonnades with eleven square brick piers. The style and color of the vaulting in the inner and outer aisles differ significantly. The only colors in the aisle are white and grey. The inner aisles have a barrel vault while the vaults of the outer aisles are flat. Their floors are laid with black, white and grey tiles which produce a trompe l’oeil effect on the viewer.
The following areas of interest begin to the right of the entrance and move forward towards the transept.
In the right inner aisle, on the back of the first nave pier, is a fresco fragment by Giotto, one of Italy’s most important painters because of his role as a precursor to Renaissance art. Pope Boniface VIII called him to the City to decorate the Lateran Benediction Loggia in preparation for the newly announced Holy Year Jubilee of 1300. It depicts the pope blessing from the Loggia the Jubilee pilgrims below. In the Middle Ages many pilgrims journeyed to various religious shrines throughout Christendom. Only a small fragment remains now of the original, relocated to the interior of the church.

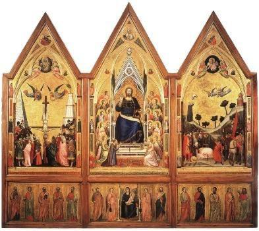
Two other works by Giotto remain in the City: the fresco of the Navicella in the porch of St. Peter’s Basilica and the Stefaneschi Triptych in the Vatican Museums.
The three most visited devotional sites were Jerusalem in the Holy Land, Campostella in Spain and the City of Rome which rose in importance after the Muslim conquest of the Holy Land in the 7th century. This all the more so when, in 1300, Pope Boniface VIII issued his papal bull( Antiquorum habet fide relation for the first time in Christian history, granting a plenary indulgence (full remission of personal sin) to all in that year who visited the Basilicas of Saints Peter and Paul, confessed their sins, an performed the assigned penance. Boniface decreed that the Jubilee Year be convoked every one hundred years. In 1343 Pope Clement issued a papal bull (Unigenitus) decreeing that the Holy Year be celebrated every fifty years but, in the following century, the intervals were reduced to every fifty years and even later reduced to twenty five years. Despite the fact that in intervening years, extraordinary Jubilee Years have occasionally been celebrated in off-years, the twenty-five year standard applies to this day.
The next Holy Year will take place in 2050. Jubilee indulgences can be obtained by visits to the four major basilicas (St. John Lateran, St. Peter’s, Santa Maria Maggiore, and St. Paul’s outside the Walls) all of which have special Holy Doors which are ceremonially opened and closed at the beginning and the end of the Jubilee Year.

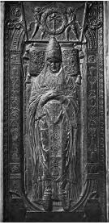
Behind the second nave pier on this side is a tomb with an epigraph and a marble bas-relief in two panels depicting Pope Sylvester II. According to local legend this tomb sweats and its bones rattle before the death of popes.

Other monuments nearby include funerary monuments to Pope Alexander III (died 1181) and Pope Sergius IV (died 1012). Next to the Holy Door is the Orsini Chapel designed by Borromini. For its 16th century tomb of Paolo Mellini, Borromini created a slightly curved back wall but with a tromp l’oeil effect.

The second chapel off the right-hand outer aisle is the Torlonia Chapel commissioned by Prince Alessandro Torlonia in the 19th century and is the last privately owned funerary chapel in a church in Rome.
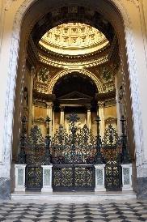
The Massimo Chapel, designed by Borromini, contains some of original Cosmatesque decorations. In a niche on the wall across from the Confessio is the tomb of the 15th century Portuguese Cardinal Antonio Chavez.
Designed by Isaiah da Pisa it was one of the many medieval tombs relocated to the side aisles by Borromini during his renovation.

The first transept in the basilica was created in the late 13th century by Pope Nicholas IV. The current Transept is a product of the late 16th century, remodeled by Giacomo della Porta in preparation for the Jubilee Year of 1600. Cavalier d’Arpino was responsible for the fresco work employing some of the era’s best known Mannerist painters: Gentileschi, Cesari and Baglione. The transept has a carved and gilded wooden ceiling like that of the nave and was designed by Taddeo Landini. In the central coffer is a gilded bust of Christ flanked by smaller coffers with busts of Saints Peter and Paul. The walls and arch piers were faced with spectacular polychrome marbles by Borromini. The spandrels of the nave and choir arches contain frescoes depicting events in the lives of the Apostles, Evangelists, Doctors of the Church, Pope Sylvester I and Emperor Constantine.

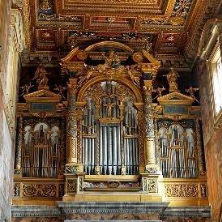
A 16th century pipe organ, the oldest and largest of its kind in the City of the basilica sits over the side entrance at the right end of the transept. It rests on a platform supported by two ancient Corinthian columns made of rare marble (giallo antico) said (erroneously) to come from the palace of Constantine but, in greater likelihood, from Trajan’s Forum.
The Ceci Chapel sits at the far right of the transept, reserved exclusively for private prayer and meditation. The 15th century humanist Lorenzo Valla, Canon Regular of the Lateran is buried here. It was he who first proved that the 8th century document, the Donation of Constantine, was a forgery. His monument has a reclining effigy on a sarcophagus slab. To the left of the entrance of the Ceci Chapel is the tomb of the 13th century Pope Innocent III, commissioned by Pope Leo XIII and created by Giuseppe Lucchetti in 1891. The remains of Innocent III who died in 1216 and was buried in Perugia, were transferred here by Leo III. Above the sarcophagus in the tympanum of the arch are sculptures of Christ accompanied by Saints Francis and Dominic whose religious orders (Franciscans and Dominicans) the pope had approved in the 13th century.
Figurative sculptures of Religion and Fortitude rest in niches flanking the doorway.
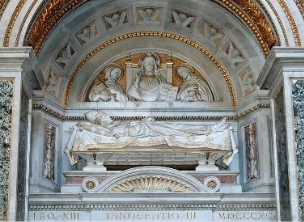
Pope Innocent III is regarded as the greatest papal hierocrat in the Church’s history and the presence of his remains in the basilica symbolized for Leo III a theme appropriate for his age. Innocent’s effigy reclines on a draped sarcophagus over the door to the museum.

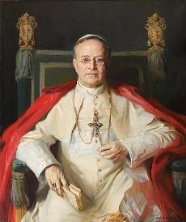
Pope Leo XIII’s tomb by Julio Tadolini is on the opposite side. The pope stands on his stone sarcophagus. Pope Leo’s major Encyclical, Rerum Novarum, was the first formal document of the Church dealing explicitly with the social doctrine of the Church.

The 19th century choir space behind the high altar was constructed as part of the reconstruction project of Pope Leo XIII. Room was made for the expanded area by rebuilding the apse and pushing it back sixty-five feet. Its triumphal arch is similar to the one at the end of the nave. The side walls are decorated with polychromatic marble and alabaster stonework. Large frescoes are painted above the side wall entablatures and frescoes of Doctors of the Church cover the spandrels of the triumphal arches.
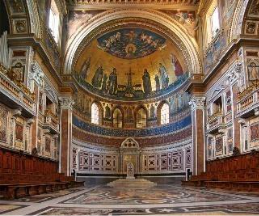
At the back of the new apse is an ornate Cosmatesque episcopal throne (cathedra) sitting atop five steps with Cosmatesque decorations on the risers. The throne is set on a white marble plinth with reliefs of four mythical beasts.

The ancient apse with its 4th century mosaics of the fourth century was replaced in 1878 to create a larger space for liturgical and other pontifical functions. The original mosaics were preserved and re-installed the end of the new and deeper apse. The apse mosaic, executed in 1878, is a close (not exact) copy of the 13th century one destroyed in the renovation of Leo XIII. In it Christ is accompanied by four angels and a six-winged seraph. Below is a jeweled cross which represents the True Cross once venerated in Jerusalem. In the center a medallion depicts the Baptism of Christ. Above him hovers the Dove of the Holy Spirit which emits from its beak seven streams, symbols of its Seven Gifts. These streams give rise to the four rivers of the Garden of Eden, a symbol of the four Gospels. To the left and right stand the Blessed Virgin, John the Baptist, and some of the Apostles, and other saints important to the basilica. Other Apostles are nestled between the windows below.

At the far end of the left side of the transept is the Colonna Chapel built by Girolomo Rainaldi for the Colonna family whose coat of arms is inlaid in the polychromatic marble floor.

To the left of it the Blessed Sacrament altar occupies most of the left transept. Designed in the 16th century for Pope Clement VIII, it features his coat of arms in its decorative elements features in the decorative elements. Its four bronze columns around the altar originally came from Jerusalem and were brought to Rome by the Emperor Titus for the Capitoline Temple of Jupiter. These were gifted to the church by Emperor Constantine. In the 13th century they were a part of the screen between the altar and apse in the basilica but were utilized here during a renovation.The tabernacle for the Blessed Sacrament is a gilded bronze piece forming an octagonal domed temple. A bronze relief of the Last Supper above the alter is reputed to contain a relic of the table used in the upper room by Christ and the apostles. Cavalier d’Arpino painted the large fresco of the Transfiguration.

The entrance to the cloisters is to the left of the transept.
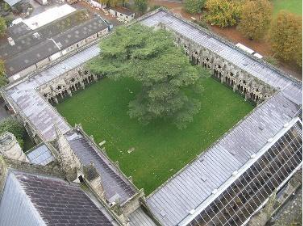
These 13th century cloisters, the largest in the City, were built and decorated in the Cosmatesque style by the distinguished father and son team, Pietro and Nicolo Vassalletti. Many regard them, along with those at San Paolo fuori le Mure, as the most beautiful in the City.

They form a perfect square and feature covered walkways (ambulatories) on all four sides. A unique and very unusual feature of the cloisters is that all columns in the arcades were hand-crafted and not made of materials scavenged from other sources. Their capitals are decorated with acanthus leaves drilled out as well as carved.
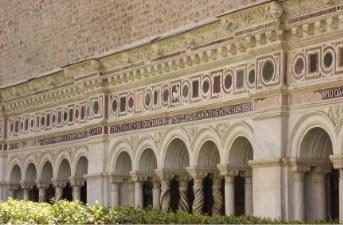
In the spaces between the arches are decorative reliefs with plant-based themes or depictions of mythological events. The entablature over the arcades is continuous and displays Cosmatesque mosaic in geometric designs. Above the friezes are carved reliefs of plants and gargoyles (waterspouts) shaped like faces of lions or humans. The central grassy garden (garth) grows shapely trees and colorful bushes.
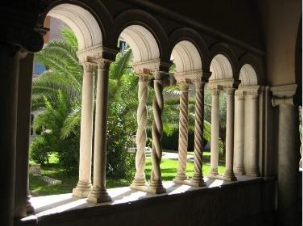
At the center of the cloister is a well whose 9th century well-head was carved from the drum of an ancient column.
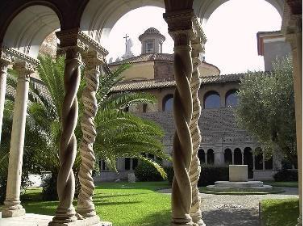
There are many ancient and medieval sculptural fragments on display. Most are survivors of renovations from the 16th – 19th centuries. The outer walls of the ambulatories serve as the sculpture gallery of the basilica’s museum. Many of these are tomb-slabs, some of them from the Carolingian of the 9th and 10th centuries.

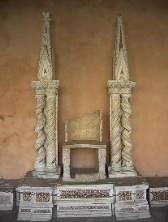
Among the more interesting old basilica fragments is a 13th century Cosmatesque papal throne, an ancient marble chair. Fragments of the Mary Magdalene altar belonged to the altar used for papal coronations in the Middle Ages right up to the 16th century. Also, there is a 9th century shrine to Constantine’s mother, St. Helena. Its torso is ancient, 2nd century, but the head probably from the 6th or 7th century.
A fragment of the 15th century tomb of Lorenzo Valla (#97) is on display. Valla was a highly accomplished Renaissance humanist scholar famous for applying historic-critical analytical skills to ancient texts. He demonstrated that the Donation of Constantine document was a Medieval forgery and thereby eroded the long held papal claims to temporal authority in the Christian realm.

On a passageway just off one side of the ambulatory is a lavatory whose doors, signed, date to 1196. These are, surprisingly, the original doors to the Sala Sancta.

On the left side of the basilica is an external chapel dedicated to St. Hilary of Poitiers and was renovated by Borromini. The fourth chapel on the left is the Chapel Lanceotti dedicated to St. Francis of Assisi originally designed by Carlo Maderno but restored in the 17th century.
The Santorio Chapel is the third on the left. It is the basilica’s Adoration chapel where the Blessed Sacrament is exposed for adoration and prayers. Public Masses are also celebrated here. The Antonelli Chapel is the second chapel on the left and is dedicated to the Dormition of Our Lady.
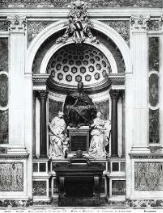
The late Baroque Corsini Chapel, the first on the left side toward the main entrance, holds the body of Pope Clement XII (Lorenzo Corsini).
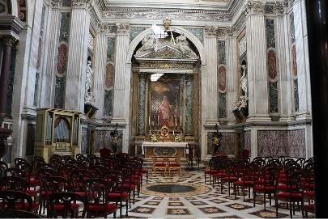
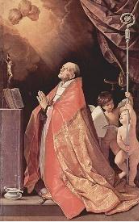
Its altarpiece is a mosaic copy of Guido Reni’s portrait of St. Andrew Corsini.
The left-hand arch contains the monument to Pope Clement XII. The porphyry sarcophagus originated in the Pantheon and once contained the ashes of Marcus Agrippa, its builder and the son-in-law of Emperor Augustus. The bronze statue of the pope sits on a marble pedestal with a simple epitaph in bronze letters on a black marble tablet. The tomb of the nephew of Pope Clement, Cardinal Neri Corsini sits on the opposite side. Six papal tombs rest in the church: on the right aisles, Popes Alexander III and Sergius IV; in the right transept, Pope Innocent III; in front of the Confession, Pope Martin V; in the left transept, Pope Leo XIII (last pope not buried at St. Peter’s), and in the left aisle, Pope Clement XII. It is also claimed that the skulls of Saints Peter and Paul are contained in the reliquary over the High Altar. Very few of the many medieval tombs survived the 17th century restoration of the Cathedral. Excavations under the church complex in 1936 revealed frescoed wall surfaces of the Lateran family apartments, walls of the surrounding military garrison, and foundations of the 4th century church.