Among the City’s best preserved medieval churches and oldest places of worship, stands out the Basilica of San Clemente, dedicated to Pope Saint Clement. Tradition holds that it began as a private house owned by a person named Clement, either Consuls Flavius Clemens, cousin of Domitian and martyr, or Clement, Peter’s disciple, who later, according to the Roman Martyrology, became bishop of the City after Linus and Cletus, and later, author of the historically important, First Epistle of Clement.
Banished to Crimea during the reign of Emperor Trajan, Clement died a martyr there around the year 100 AD when tied to an anchor and thrown into the sea. Saints Cyril and Methodius in 857 A.D returned his body, miraculously recovered, to the City, where it now lies in the crypt below. A shrine to Clement appeared around 280 AD over which, circa 384, Pope Siricius built the first church.

The present church very remarkably represents the impressive imposition of 4 archeological levels one on top of the other:1) the church built around 1100; 2) the remains of the 4th century church built over Clement’s 1st century house; 3) two older Roman structures – one, a Temple of Mithras, one of many mystery religions in Rome, and the other, a building which was an imperial mint (‘Moneta’); 4) unexcavated sixth century BC ruins destroyed in Nero’s fire in 67 AD. The first church enjoyed great prominence. It became the scene of two papal synods: in 417 (Pope Zozimus) and in 499 (Pope Symmachus. Pope John II served as cardinal priest of the church until his election as pope in 533. He changed his birth name, Mercurius, an unseemly one for a pope, to John, the first instance of a papal name change in its history. He inscribed the simple but beautiful monogram on several slabs of the scola cantorum. Pope St. Gregory the Great preached here at least two homilies during his reign in the late 6th century.

Reconstruction of the church took place around 1100 AD after its virtual destruction by fire in 1084 when the Normans under sacked the City.
Builders later removed the damaged structure, filled it in, and created a platform for the new church five meters above the original.

They preserved some parts of the old church such as the scola cantorum
and restored them in the new.

Charged with the care of the church since 1645 the Dominican Order has maintained it virtually unchanged since its last restoration in the early 18th century. The Dominican superior of the convent, Father Joseph Mullooly, first initiated excavations of the lower church 1857. These continue, resulting in ongoing and recent discoveries such as the church’s 6th century baptistery.

The church’s plan takes the form of a classical Christian basilica.

Its Romanesque brick campanile, torn down in the 18th century restoration, has been replaced by another.

A 12th-century porch gives access to the atrium.

The atrium (courtyard), typical of early Christian churches, stands in front of the church. It served as a public space for worshippers to congregate prior to religious services inside. Paved with diverse fragments recovered from the lower church, it includes a small 18th century fountain in its center.

Twelve ancient, mostly granite, grey or pink, marble columns support the arcades. In the corner to the right of the church entrance lies a monument which celebrates the invention of the Old Cyrillic alphabet by St. Cyril regarded still as the founder of old Slavonic literature.

Carlo Fontana designed the 18th century Baroque façade whose upper level of 3 bays has a large central window.
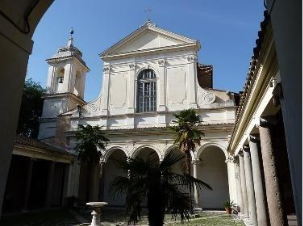
A portico with five arches supported by five granite columns serves as a ceremonial entrance to the church.

The nave includes two arcades on each side, each with four ancient Ionic columns of varying styles, with windows above. Restored in the 18th century, the ceiling, coffered in blue and gold, highlights the coat of arms of Pope Clement XI, whose device (mountains) appears on the walls of the nave.

One of the church’s best-known features remains its 12th century floor made of a variety of ancient geometrically shaped polychromatic stones, mostly marble. Many medieval churches in the City imitate the Cosmatesque style of its floors and furniture (ambos and paschal candles). This decorative style takes its name from a local artisan family, the Cosmati, whose hallmark consists of fitting different shapes of colored stone together to make geometric patterns, an ancient technique called opus sectile.

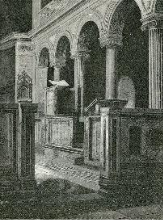
Pope John II gifted the schola cantorum to the church around 550 AD. It consists of a marble enclosure for singers during liturgies salvaged from the lower church and restored to the new church in the early 12th century when it was embellished with Cosmatesque marble.

The monogram of its original patron, Pope John II together with classical Christian symbols such the fish, dove and vine, cover several of its panels.

Benches extend along its internal walls enclosing two ambos (pulpits) and spiral candlesticks used in the singing Easter Exultet, illuminating scrolls unrolled for the congregation to see.
Many frescoes and mosaics decorate the sanctuary whose apse rests above the Mithraeum and a Roman mint below. Four Corinthian columns support a 12th century baldacchino resting over the high altar.

On the pediment above appears the symbol of St. Clement’s anchor visible throughout the church. In the confession, a crypt installed in 1868, houses the relics of St Clement and Saint Ignatius of Antioch. The bishop’s throne (cathedra) with the word martyr inscribed on its back, preserved from the old basilica, sits behind the altar. On the right side of the apse remains a French Gothic styled tabernacle, a gift of the Caetani (Pope Boniface VIII) family and executed by Arnolfo di Cambio around 1299 AD.

Two 18th century pilasters support the triumphal arch. The 12th century Byzantine styled mosaics of the arch, among the City’s best, dominate the space with their unique and magnificent golden hue.
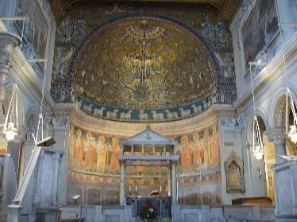
At the top of the triumphal arch sits the figure of Christ, ruler of the universe (Pantocrator) flanked by symbols of the four evangelists (lion, ox, angel, eagle).

Below Christ, lie the Chi-Rho and Alpha-Omega symbols.
On the sides but lower than Christ stand four persons: on the left, St. Lawrence with grill and St. Paul and, on the right, St. Peter and St. Clement. Below these four figures stand two Old Testament prophets, Isaiah and Jeremiah. The holy cities of Bethlehem and Jerusalem appear on the bottom right and left respectively.

Most visitors regard the sanctuary mosaics, copies of the originals once located in the lower church, as the most beautiful in the City.

Vines and foliage fill the mosaic. They symbolize the living Church whose roots are found in the Garden of Paradise.
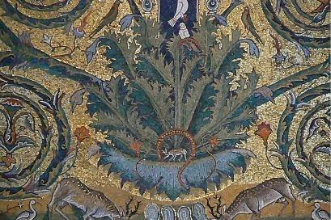
Its fruit represents the Cross of Christ, the centerpiece of the whole. Christ, the Lamb of God, stands surrounded by his flock, the twelve Apostles. The deer, birds, fountain, acanthus plant, and the crucifix serve as diverse and rich Scriptural symbols of spiritual life.
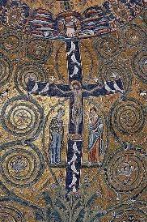
The Blessed Mother Mary and the beloved disciple John stand at the foot of the cross while the twelve doves on it represent the twelve Apostles, messengers of the Good News ready to fly off to the ends of the earth and deliver the Gospel to the wide world.

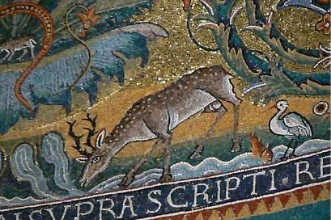
The stag and a serpent symbolize the Garden of Eden and the fall from original innocence.
Stretched above the cross lies the hand of God the Father. The mosaic overall depicts the Tree of Life, the Cross of Christ, the ultimate symbol of Christ’s victory over sin.

To the left of the church’s side door stands the chapel of St. Catherine of Alexandria.

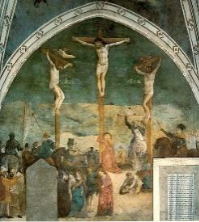
Its early Renaissance (Quattrocento) frescoes represent the most important of the period in the City: (St. Christopher; the Annunciation; the Apostles; the Evangelists and Church Fathers; the Crucifixion; St. Ambrose; St. Catherine of Alexandria). Scholars attribute these, executed 1428–1431, to Masolino da Panicale, and, according to some, with the assistance of his pupil Masaccio, considered by many historians as the initiator of the early Italian Renaissance art movement.

Parts of the Crucifixion scene above the altar have also been attributed by some to Masaccio. Some believe that Raphael came here to observe the colors of the chapel.
On the walls near the door leading to Via San Giovanni Laterano lie several synopie, underdrawings or original sketches used by Massolino and disciples for the frescoes in the Chapel of St. Catherine. Art technicians discovered them in 1954 when they were restoring the frescoes.

The chapel at the far end of the left aisle, dedicated to Our Lady of the Rosary serves as the Blessed Sacrament chapel. At the end of the right aisle stands the chapel dedicated to St John the Baptist. The external chapel of Saints Cyril and Methodius sits off the right aisle. St. Cyril was buried in the church below after his death in 869 but his remains now rest under the main altar of the basilica. This chapel remains very popular with pilgrims especially from eastern Europe because Cyril and Methodius have been designated as the apostles of the Slavs and patrons of Europe. At the bottom of the right aisle sits the chapel of St. Dominic. Access to the 4th century underground begins in the gift shop on the right aisle of the church. The stairwell to these sites displays many sculpture fragments from the excavations. It leads to the narthex (entrance porch) of the old church.
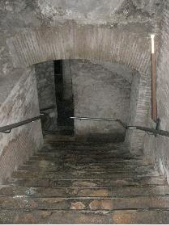
The 4thrd century church, built over the Imperial mint and the Mithraeum, but slightly wider than the more recent upper church, follows the classical basilica plan.

The layout of the structure and its appointments indicate that it enjoyed strong financial support from its congregation. Fresco paintings abound on it walls and the mixed columns and the marble in the floor pavement come from pagan structures. The frescoes are later medieval additions (10th and 11th centuries) and represent one of the largest collections of such in the entire city.
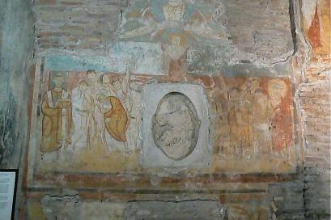
Most intriguing and historically important is the fresco series painted on the left wall. In great likelihood it represents an example of 11th century propaganda favoring one side of the partisan papal politics rampant in that reform era. They depict the story of Sissinius, a pagan policeman who tries to abduct Clement for converting to Christianity the wife of a non-Christian aristocrat. Sissinius and partners are blinded as they try to arrest Clement. Unable to see, they latch onto a column lying on the ground and attempt to carry it from the church. Their comedic behavior is only outdone by the accompanying text in the lower part of the fresco. It’s especially interesting because it is one of the very first examples of the written Italian language. Moreover, this 11th century fresco and accompanying somewhat obscene inscription is also one of the world’s first cartoons. The very colorful inscription reads ‘Falite dereto colo palo, Carvoncelle. Albertel trai, Gosmaris, fili dele pute, traite “Carvoncel’, reads in English: “Get behind with a pole Carboncel. Pull, Alberto and Gosmaris, pull, you sons of bitches”. Clement, unshaken, replies calmly in Latin: [Propter] duritiam cordis vestris, saxa traere meruistis which translated means, “Because of the hardness of your heart you deserve to pull stones”.
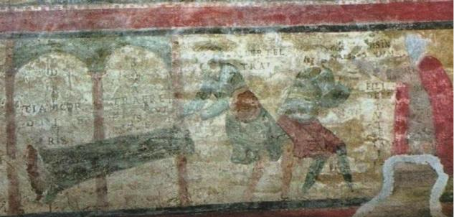
Along the sides of the nave are diverse mediaeval frescoes including the Ascension of Jesus, the Crucifixion, the Resurrection, the Marriage at Cana, the story of the local Saint Alexis, and others. Another recently restored fresco depicts the Harrowing of Hell. Between his death and resurrection Jesus descends to Hell to rescue all the righteous who had died before him.

A niche on the wall of the right aisle contains an interesting fresco of the Madonna and Child, thought by some an image of Justinian’s wife, Empress Theodora.

The circular depression in the floor of the left aisle was once thought to be the remnants of a baptismal font but most today believe that it is the remains of a bell foundry.

In front of the apse the altar o St. Cyril rests over the remains of a shrine containing his relics. A contemporary mosaic of Cyril and commemorative plaques donated by Eastern national churches in his honor surround it.
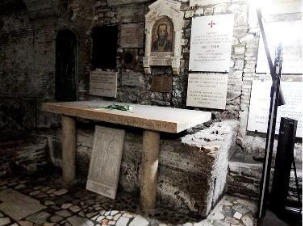
Under the level of the early church is yet another which contains two earlier Roman structures. The stairs which lead down to these are located behind the apse. At the foot of it there is a grate on the floor where part of a catacomb with 16 tombs belonging to the medieval church.
Deep below are two very interesting but widely different 1st century AD structures. In July, 64 AD, a great fire (Nero’s according to tradition) ravaged the City for over nine days and levelled ten of its fourteen districts, over seventy percent of the urban area. Building sites destroyed in the fire became the foundations of their replacements. Under the church rose two new structures between which ran a narrow street: on one side, a small brick house (domus) and on the other, a larger construction made of tufa and travertine featuring concrete vaults with brick floors and walls. The new house served as the residence of the Christian, Clement, and successive owners until the end of the 2nd century when the entire area became a Mithraeum, a complex of structures dedicated to the worship of Mithras. This pagan god grew exceedingly popular with Roman soldiers who had served in the Eastern parts of the Empire and his cult spread rapidly throughout the Empire. Associated with the light and sun (Sol Invictus) and born, miraculously emergent from a rock, Mithras became a savior figure and friend to mankind bedeviled by the forces of evil. Although its membership was reserved for men only, its religious tenets affirm views remarkably similar to Christianity’s core beliefs: a savior figure, immortality of the soul, eternal blessedness, the pursuit of individual virtue tied to humility, meekness, joy, asceticism, self-control and discipline, purity of heart and body, and trust in divine benevolence. Also, its religious practices coincided with many Christian traditions: regular weekly public worship, daily prayer regimens, and a lengthy and orderly process of initiation involving seven progressive stages leading initiates deeper and deeper into the arcane mysteries of the cult and culminating in the celebration of a blood baptism (taurobolium).
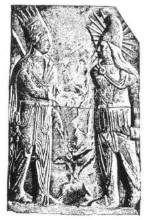
The Mithraeum consists of a complex of underground, cave-like rooms. The pronaos was a room reserved for initiates, a classroom for men only.

Its largest room, the triclinium, a banquet room and worship space consists of an enclosed room with a vaulted ceiling, symbolizing the firmament. At the far stood an altar of sacrifice shaped in the form of a pedestal with a bas relief of Mithras sacrificing a bull carved on its front side. Over the altar an opening in the ceiling pours light into the space.
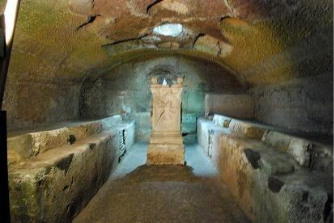
Along the back wall is a niche with a statue of the god. Stone benches are set along the sides (praesepiae), attached to the walls.
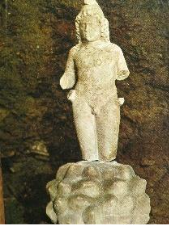
In front is an altar on which is a bas relief of Mithras sent by Apollo and accompanied by a serpent and dog, slays with his knife the sacred bull (tauroctony). The highly unconventional (soteriological) image depicts the god as the main actor in the ritual slaughter and sacrifice, rather than its recipient. The temple contains a pit (fossa sanguinis) where initiates were baptized, cleansed of sin, by the sprinkling of the blood of a bull sacrificed and butchered on a grill above them. Scholars believe that virtually all of the images found in the bas reliefs of Mithraic altars represent celestial bodies (sun and moon) and constellations (Orion).

Beyond the Mithraeum is a large but different structure with a series of connected rooms. Most probably this building was constructed over the foundations of an earlier Republican building destroyed in the great fire of 64 AD. The more recent structure was built during the reign of Emperor Vespasian (67-79 AD) and served as the imperial mint (the Moneta), where state coinage was struck.

The sound and sight of underground spring water can be heard and seen in several rooms as it flows into the Cloaca Maxima system.

The Cloaca is the City’s oldest sewer system built in the period of the Etruscan monarchy to drain the area of the Roman Forum. The water from the spring is potable was at times during World War II used for drinking water by monks living in the convent. Sealed off doors, passageways, and staircases in the lower area give good indication that there are more areas here yet to be excavated.

One of the most colorful and memorable legends of the Middle Ages concerns that of Popess Joan whose meteoric rise to power in the 9th century church came to a sudden and dramatic end just around the corner from San Clemente.

The source of the legend originated in a 13th century Dominican chronicle with the tale of a woman, Joan (Johannes Anglicus), elected pope as John VIII after the 855 AD death of Pope Leo IV. Earlier in her career she disguised herself as a man, entered a monastery and by virtue of her many native talents rose in the ranks of the clergy to become a curial official, cardinal, and then pope in the election of 855. Enroute in the official procession from St. Peter’s to the Lateran to take possession of the Cathedral, she gave birth to a child on the Via Sacra (Via San Giovani in Laterno) just beyond San Clemente and died in childbirth.
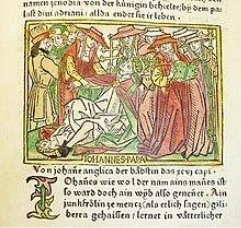
Some medieval writers asserted that she was buried in St. Peter’s and that statues of her could be found in several places in the City including at the intersection where the birth had taken place. The Duomo in Sienna contains busts of medieval popes and it is alleged that one, placed between Popes Leo IV and Benedict III, was that of Pope John VIII, “the English woman” (‘femina de Anglia’). This bust was removed in the early 17th century and replaced by a male papal figure after Pope Clement VIII declared that the legend of Pope Joan was not true.

The legend of the female pope also asserted that in subsequent papal elections, candidates, prior to their coronation, sat on several thrones. One through which a cardinal would extend his hand and verify that the candidate did or did not have testicles. After the examination the cardinal would announce to all present, ‘habet/non habet testiculos’ (he has/has not testicles.

Three of these alleged ‘sediae stercorariae’ can be found today at the museums of the Vatican, John Lateran and the Louvre.

The legend of Popess Joan also claimed that the traditional route of the papal procession changed, rerouted at the intersection at San Clemente, and shifted to the street parallel to it, the Via Santi Quattro Coronati. The distance between St. Peter’s and the Lateran is a long 3 miles by foot or horseback. The ceremonial pathway (Via Sacra), ordinarily followed by newly elected popes and their elaborate retinues made up of seventeen distinctly components (papal horses, flagbearers, papal servants, City (rioni) representatives, nobility, military orders, foreign officials, City clergy ( archbishops, bishops, priests, deacons, and subdeacons), abbots, patriarchs, cardinals, curial officials, choir members as they made their way to the Lateran to take formal possession (possesso) of the cathedra, the episcopal throne and church of the bishop of the City. The formal procession began at the Vatican, moved towards the Tiber down the Via Cornelia, past Castel Sant’Angelo, across the Pons Aelius, up to Monte Giordano and through Campo Marzio, to Piazza Navona, on to San Marco, up the Capitoline, through the Roman Forum to the Arch of Constantine, along the Colosseum and up the Caelian Hill to San Clemente, past Santi Quatrro Coronati, and on to the Cathedral itself. These processions grew more spectacular and complex with the passage of time served more than liturgical functions. They involved ritual events, (meeting with Jewish leaders, the reception of foreign dignitaries, and the entertainment of the populace (coin tosses), and culminated in the papal coronation, all of which not only reinforced the authority of the papacy over the universal church, but, as well, his temporal rule over the City.
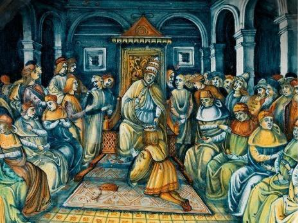
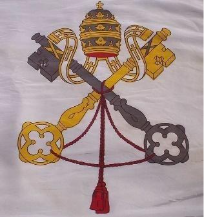
The custom of imposing the papal tiara, the Triregnum, (triple tiara) during the installation ceremony at the Lateran, began in the 12th century. Initially the crown consisted of one piece, an episcopal miter in the form of an ancient Phrygian cap. To it, in 1300, Pope Boniface VIII added a second tier to symbolize his authority over the Universal Church and the Papal States. Pope Clement V in the early 14th century added the third tier.
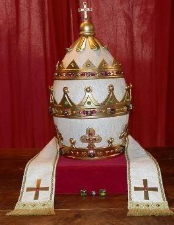
While its use was abandoned by Pope Paul VI in 1963, its image (triregnum and crossed keys) continues to symbolize the office of papacy in its documents and insignia. What the three crowns represent has been a matter of contention. Some explain it in spiritual terms maintaining that they symbolize the church, militant, suffering and triumphant. Most historians see it in an historical context as representing papal claims of jurisdiction over the Church, the Papal States (Patrimony of St. Peter), and earthly rulers.