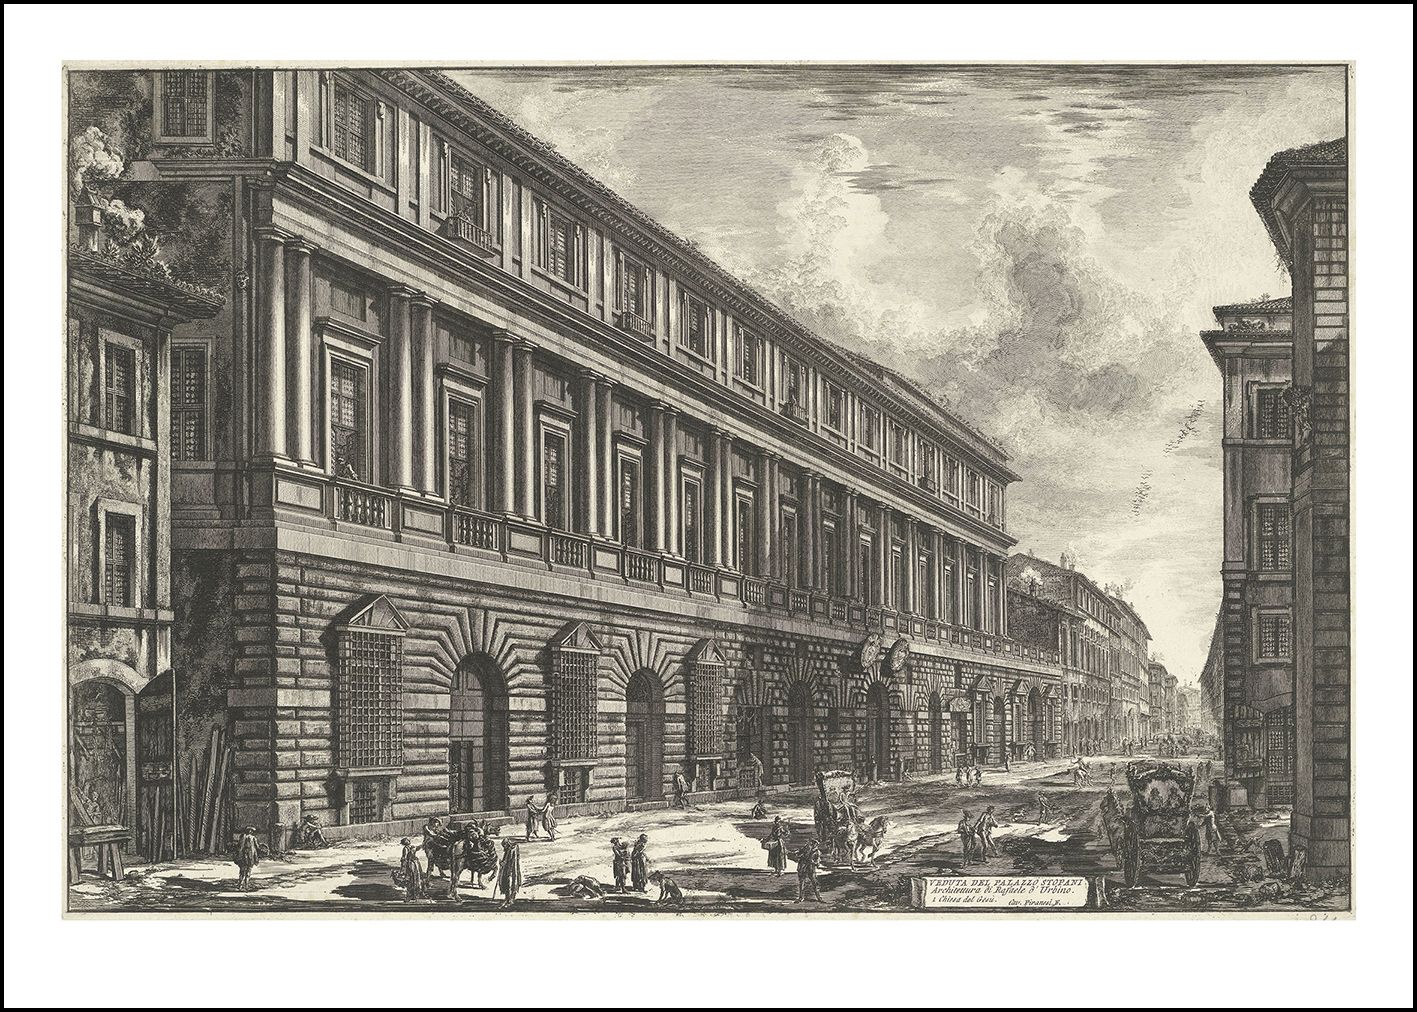
Inspired by the doctrinal, disciplinary, and administrative initiatives and recommendations of the Council of Trent (1545-1563), the official Catholic response to the challenges posed by the Protestant Reformation included a newly- formed, Counter-Reformation, Theatine Order, founded in 1524 by St. Cajetan of Thiene. Their Counter-Reformation mission focused on active resistance to the rapid spread of Protestant doctrine especially through the ministry of preaching. The Pope Clement VII assigned them to the Church of San Sebastiano on the Via Papalis, the main street running from the Lateran to St. Peter’s and the site where St. Sebastian’s body had
been tossed into the sewer after his martyrdom near the area of the present Campo di Fiori. In 1586 Pope Sixtus ordered the demolition of the church to widen the road. A niche in the wall of the present church commemorates the removal of the saint’s body by the pious lady, Lucina, who buried the saint in the catacombs later named in his honor.
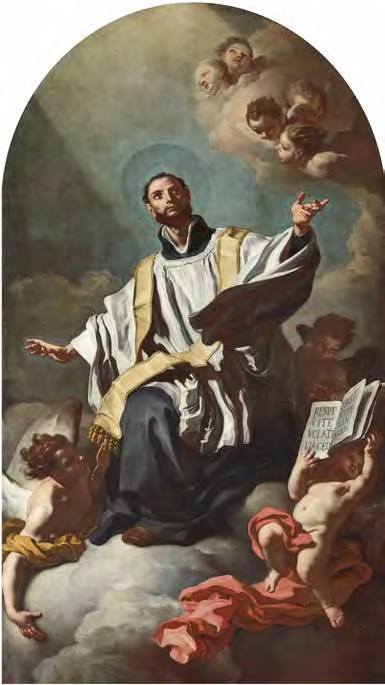
In 1591 the Theatines constructed this early Baroque church, Sant’ Andrea della Valle, to replace that of San Sebastiano.

The structure with its dazzling ceiling and dome is based on a Latin cross plan.

Its unusual name comes from the “Valle” area of Campo Marzio and Cardinal Andrea della Valle’s palace located across the street from the church.

Its many architects over the course of six decades included Giacomo della Porta, Carlo Maderno and Carlo Rainaldi. The elliptical dome, sometimes called the “glory of paradise”, rises into the sky, Rome’s second highest, surpassed only by St. Peter’s. Designed by Carlo Maderno, many regard it as his best work in the City, notable especially for its high octagonal brick drum and eight rectangular windows.

They succeeded in creating a very spacious church. In the 17th century Baroque Age Sant’Andrea became known as one of the three great preaching churches in the City together with the Gesu and Chiesa Nuova, all three designed specially for this purpose.

In this City, famous for its cupolas (church domes) which pepper the skyline, over 100 in all, Sant’ Andrea’s stands out, not only for its grand size, but also because of its special features. Many scholars believe that Maderno’s nephew, Francesco Borromini, designed the distinctive lantern with sleek, narrow windows. These colonnaded structures perched above many of its cupolas abound in the City, providing light, ventilation, and colorful ornamentation inside and outside of the structures below.

Very unpretentious and virtually invisible, the campanile of the church stands between two chapels on the right.

The 17th century façade, one of the best of the century but very long in the making by its architects, the three Carlos, (Maderno, Rainaldi, Fontana), impresses viewers because of its graceful columns and travertine-clad, two stories. The first contains four niches with sculpted statutes: Saints Cajetan, Sebastian, Andrew the Apostle and Andrew Avellino. Mounted on the left side of the second story perches an angel. Carved by Bernini’s assistant, Ercole Ferrara, Maderno’s original design had called for a pair, one for each side, but only one managed to see the light of day. When the sculptor had completed the first, Pope Alexander VII expressed his dislike of it and the sculptor simply refused to carve the second. The irate Ferrata allegedly told the Maderno, “if he (the pope) wants another angel tell him to make it himself.”

Niches with statues on both sides of the central door create an interesting dynamic effect on the façade. The pediment above the doorcase of the entrance displays a Latin cross, the emblem of the Theatine Order.

The spacious nave, inspired by the Church of the Gesu design, has four bays and supports a high barrel vault giving it the impression of a large reception hall whose twelve, rare, lumachella marble columns contain a mixture of white, grey, brown and black colors. Painted panels of the vault focus on the theological theme of the Immaculate Conception, while those around the sixteen windows, Apostles and Evangelists.

In the last bay, two popes from the Piccolomini family originally buried at St. Peter’s, rest now entombed in similarly styled monuments over the side exits: Pope Pius II on the left and Pope Pius III on the right.

Frescoes of the cupola, painted by two rival artists, Domenichino and Giovanni Lanfranco, caught the attention of the 16th century art world when they applied trompe-d’oeil perspective techniques to the ceiling paintings, explicitly integrating painting techniques with principles of architecture and creating, a new, long-term, architectural style, Baroque illusionism. The frescoes depict the Assumption of Mary into Paradise (Lanfranco) and the Evangelists (Domenichino) on the pendentives, arranged in strict hierarchical order: Christ at the top, Mary ascending toward him, saints below, and angels dispersed throughout. The Latin inscription on its circular frame at the base commemorates St. Andrew as servant of Christ, brother of Peter and companion in his suffering (Andreas Christi Famulus Germanus Petri et in passione Socius).

The long oval apse has elegant gold and white pilasters which contain early gilded stucco works by Alessandro Algardi, an architect and sculptor, contemporary of Borromini and Bernini, and widely known for his high bas relief of Pope Leo I and Attila the Hun over the pope tomb in St. Peter’s.

Frescoes of the apse vault by Domenichino portray the life of St. Andrew. Carlo Fontana designed the high altar in the sanctuary. Rectangular side chapels, funerary chapels reserved for Roman aristocracy who often competed with one another to create conspicuous works of art in them, contain small domes with uniquely different
furnishings.

The Ginetti Chapel, designed by Carlo Fontana sits close to the entrance on the right aisle. In it hangs Antonio Raggi’s beautiful marble relief over the altar depicting the Flight to Egypt.

Michelangelo designed the Strozzi Chapel located next to the Cappella Lanceotti, executed, however, by Giacomo della Porta. It belonged to the Strozzi family, wealthy Florentine bankers, and houses in its aedicule copies in bronze of Michelangelo’s sculptures of the Pieta, Rachel and Leah.

The Chapel of St. Cajetan on the left side of the sanctuary, dedicated to founder of the Theatine Order, serves as the chapel of the Blessed Sacrament and contains under the altar the remains of the saint. In 1604 Cardinal Maffeo Barberini (later Pope Urban VIII) commissioned the Barberini Chapel located near the entrance and the street of their family palace (Casa Grande) on nearby Via Giubbonari. Domenichino painted on its walls the frescoes depicting the life of St. Andrew while Gian Lorenzo Bernini sculpted the marble puti (small angels) over its side doors. Bernini’s father, Pietro sculpted on the left side of the chapel the figure of John the Baptist.

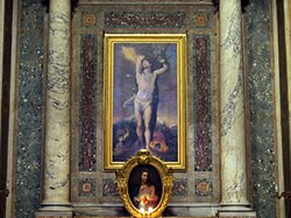
Domenichino painted on its walls the frescoes depicting the life of St. Andrew while Gian Lorenzo Bernini sculpted the marble puti (small angels) over its side doors. Bernini’s father, Pietro sculpted on the left side of the chapel the figure of John the Baptist. On the left side of the chapel door a niche is the wall is a remnant of the space where St. Sebastian was originally buried before the transfer of his body to its current tomb at the Basilica of St. Sebastian. The space is marked now by an oil painting of the saint by Passignano.
Apart from its artistic merits, this chapel has acquired some notoriety in the musical world because it is setting for the opening act of Puccini’s opera, Tosca.

In front of the church sits a fountain designed by Carlo Maderno around 1620 for the neighborhood of St. Peter’s. The fountain found its new home across the street from the church in 1958, when removed from St. Peter’s in 1930, during the construction of the Via del Conciliazione. The Mussolini regime built this ceremonial road leading from Castel Sant’Angelo to the Basilica as part of an agreement spelled out in the Lateran Pacts of 1929.

One of the many talking statues in the City was Abbate Luigi, part of a kind of academy with Pasquino as speaker interlocuting with the others, (Marforio, Madama Lucretia, il Facchino, and il Babuino, in on-going, witty, satirical, repartee about current events. The Abbate stands, in toga, isolated now, in a corner on Piazza Vidoni at the left side of the church. The statue was unearthed during excavations under the nearby Palazzo Vidoni. The inscription on its base speaks of his satirical fame, shared with the other talking-statues, Pasqino and Marforio, and the many physical hardships he has endured on that account. “At least”, he says, “I’ve finally found a new life and safety here in this spot” (MA QUI VITA NOVELLA E ALFIN SICURA).

On the other side of the piazza stands Palazzo Vidoni Caffarelli, a structure designed by Raphael and his apprentice Lorenzo Lotti (Lorenzetto) for Bernardo Caffarelli in the early 16th century. The first (piano terreno), fortress-like, and second (piano nobile), classic style with Doric columns, reflect the Raphael design, while the upper floor represents a later, modified plan described by some as ‘the ridiculous imposed upon the sublime’.