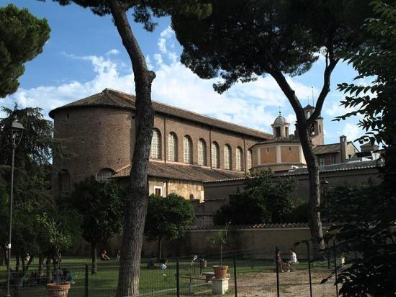
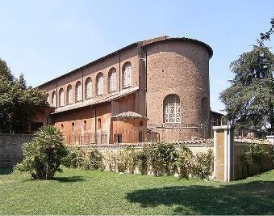
The City’s most beautiful, original, and best-preserved Paleo-Christian church is Santa Sabina, regarded by many as the “Gem of the Aventine”, named such by Pope Gregory I. It represents the only Roman church modeled on the northern Italian basilica style of Ravenna. Its great dignity results from its classical proportions inside and out. Visitors admire its exterior, particularly noted for the full apse in the back and its interior for the beautiful and harmonious integration of pure and clean lines. Twenty-four fluted Corinthian columns enhance the light that floods the church from its selenite windows.
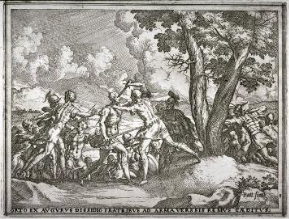
The church first arose atop the Aventine Hill, one of Rome’s legendary seven hills and once the home of Remus whose twin, Romulus, founded the City. Romulus killed his brother in a dispute over who would rule over the newly founded Roman settlement.
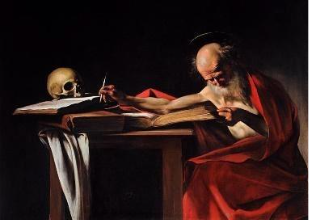
Plebeians lived on the hill in early times but gradually it became populated by more wealthy patricians, one of whom in the second century was a wealthy Roman pagan woman named Sabina, converted to Christianity by one of her household servants. Both mistress and servant were eventually arrested and beheaded around 125 A.D. during the reign of Emperor Hadrian. In the fourth century St. Jerome (Vulgate Bible author) lived on the hill for a time in the convent of the wealthy, and aristocratic (Caeioni family) matron, Albina and her daughter Marcella.
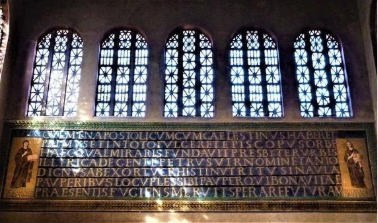
Peter of Illyria, priest, constructed the church in 422 on the site of the house of Sabina. The dedicatory inscription on the counter-façade provides testimony to this, indicating that the church was constructed when Pope Celestine I (422-432) ‘held the supreme apostolic dignity …’.
Located along the Clivus dei Publici, the hill’s first paved road, the apostle Peter travelled along it to go to the house of Priscilla and Aquila, now the church of Santa Prisca located on the lower part of the hill. Some parts of Santa Sabina rest on remnants of a 2nd century Roman temple to Diana.

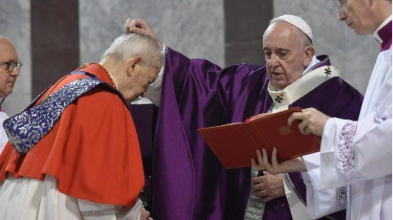
Santa Sabina survives as one of Rome’s twenty-five 5th century titular churches(cardinal); one of its fifty-three stational churches; and the stational church where Ash Wednesday service is annually celebrated because of the “pride of place” it holds in the history of local Roman churches.

In the Middle Ages powerful noble families converted the church into a fortress to control river traffic along the Tiber below, first the Crescenzi and then the Savelli. Pope Honorius III around 1222 turned over the property of Santa Sabina to the Dominican Order (Ordo Predicatorum/O.P.) whose founding had been approved verbally by his predecessor Pope Innocent III in 1216 and whose constitutions Honorius himself formally approved later in the same year after the death of his predecessor. St. Dominic of Guzman organized them as missionaries to preach the Gospel and to reverse the growing spread of the Albigensian heresy in parts of Europe in cities and university centers like Paris and Bologna. They were one of the first religious orders to receive from the pope to preach and teach, one to which they have been faithful throughout their long and illustrious history.
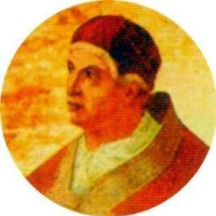
After the death of Pope Martin IV in 1285 the papal conclave assembled here until disrupted by an outbreak of malaria. All the cardinals fled except Cardinal Savelli whose paternal home stood close to the church complex. When the conclave reassembled ten months later Savelli emerged as the newly elected Pope Honorius IV.
The term cardinal refers to title given by early bishops of Rome to local deacons, priests, and other bishops of nearby dioceses who assisted him in the governance of the Roman church. Etymologically the term derives from the Latin word, cardo, hinge, and implies that these co-workers served as necessary components of the mission of the local church. By 1059 the cardinalate became the sole elective body (College of Cardinals) of the pope, the bishop of Rome.

In 1630 Pope Urban declared that all cardinals acquired the rank of Prince of the Church and enjoy the title,’ Your Eminence’. All cardinals serve as advisors to the Pope and each one has his own titular church in the City, often handed down from one cardinal to the other in the same home diocese. The church of San Giovanni e Paolo, for example, has been for many years the titular church of cardinals from New York.

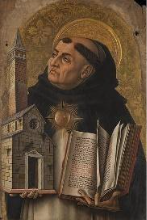
St. Dominic, founder of the Order, lived in the adjacent friary for a while before his death in 1221. His superiors sent St. Thomas Aquinas here in 1265 to create a house of studies for Dominican seminarians, students for the priesthood. He remained here until 1268 and in that time wrote part of his masterpiece, the Summa Theologiae, inspired by the need of students to have a comprehensive view of the truths of Faith. This masterful work resulted in the most systematic theological treatise attempted up to his time: it dealt the nature of God, human acts as good or evil, and the nature of Christ as human and divine. While writing the third part of the Summa in 1272 at Naples, Aquinas had a mystical experience which led him to abandon his writing altogether because, he said, ‘compared to the things that I have seen, all that I have written seems like so much straw’.
Santa Sabina has undergone restorations several times over the centuries: in the 9th, 13th, and 16th centuries. In 1643 Francesco Borromini, the innovative Baroque architect and archrival of his even more famous contemporary, Gian Lorenzo Bernini, assumed a renovation project here.
The Dominican community restored church to its original and current state in the early 20th century. It appears now very much as it did when built in the 5th century. The unusual orientation of the church (northeast to southwest) results because of its construction at the intersection of two streets and over the site made holy by the martyrdom of its two former residents. During the 16th century renovation workmen discovered their relics under the main altar. The external structure of the church is made entirely of brick. A Baroque campanile rises on the left side at the back of the church. Diminished in size by two stories, it replaced the 13th century Romanesque campanile demolished in the 17th.

A side entrance leads to the church from the piazza. Three arches and ancient black and white columns, the colors of the Dominican friars who are in charge of the church and convent, support the porch.
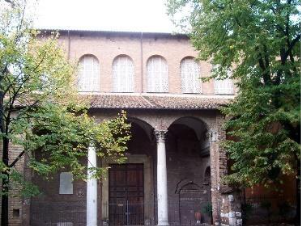
The basilica has no monumental external façade because the friary abuts the front of the structure. Part of the friary faces the piazza and has an open loggia which continues as a vaulted passage (narthex) along the front of the basilica.
A small round window sits the right wall of vestibule across from cypress door. It provides a view to one of two cloisters where in 1220 the two Saints Dominic and Francis of Assisi met and conversed. From its window visitors can see an orange tree planted there by St. Dominic according to legend. It continues to bear fruit to this day and some claim that it represents the appearance of the first fruit tree of its kind in the City.

Upstairs remain the convent rooms of St. Dominic and St. Pope Pius V, converted into chapels and which, with permission, can be visited.
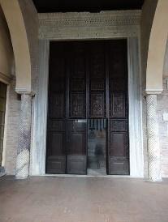
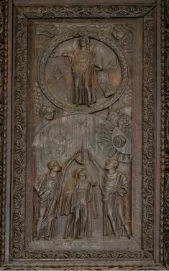
In the vaulted vestibule the main entrance to the church, a carved cypress door, one of the only doors of its kind in existence opens to the church.
Commissioned in 422 AD by Peter of Illyria, the marble jams originated from a pagan temple. The door contains 18 large and small hand carved wood panel scenes from the Old and New Testaments with figures of Christ, Moses, prophets, and St. Peter. Ten of the original panels with figures more symbolic than realistic, are missing, destroyed by French soldiers in the Napoleonic era.
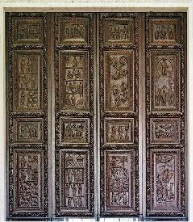
Art historians believe that two different artistic styles are represented in the panels: Old Testament panels reflect Hellenistic influences while eastern features appear in those of the New Testament. A carved panel of the Church within the Cosmos represents an early ecclesiological theme: on the right and left, the sun and moon together with the apostles Peter and Paul; and in the center a woman with a long tunic, symbol of the Church. In its upper register, Christ in a circle sits an early Christological theme: Christ in a long tunic holds a scroll in his left hand; the letters, Apha and OMEGA appear on the sides together with symbols of the four Evangelists, Matthew (winged figure) , Mark (the lion) , Luke (the ox), John (the eagle).
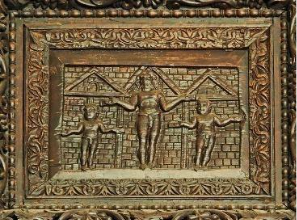
The panel on the top row of the left side is particularly interesting and important because it represents the crucifixion of Christ by Christians themselves for the first time iconographical history set depicted in a public setting. While the three figures stand in the orant position and do not hang from cross beams, nails are visible in all three sets of hands, probably a typological reference to the Old Testament story of the three youths in the fiery furnace of King Nebuchadnezzar (Daniel 8:3-25). Many of the other Old Testament scenes depicting Moses and the prophets prefigure later episodes form the later life of Jesus.
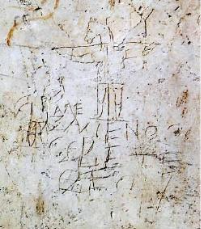
The Palatine Museum houses an earlier but sacrilegious graffito representation of the Crucifixion by, presumably, a pagan student.
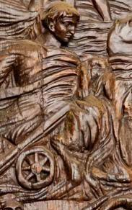
The current arrangement of the panels in Santa Sabina is, unfortunately, disordered, probably the result of a 19th century restoration. A re-carved face of the drowning Pharaoh, probably executed at this time when French troops occupied the City, allegedly represents that of Napoleon Bonaparte.
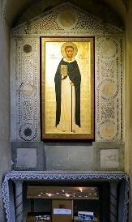
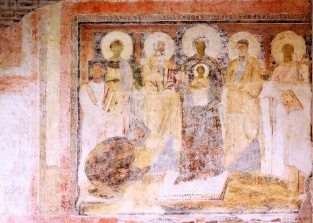
In 2010 on the right side of the cypress door an 8th century, Byzantine-styled, Theotokos (Blesses Mother holding the Christ Child), fresco was discovered under the wall plaster. It includes images of Saints Peter and Paul together with two historical figures, papal delegates to the Third Council of Constantinople (680-681).
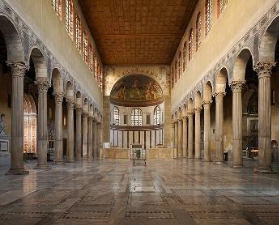
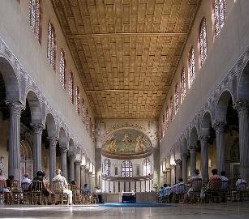
At first sight the interior basilica appears as a huge empty space. Its proportions, however, are exact, deliberate, and based on the principles spelled out by the Roman architect and engineer, Vitruvius.
An original mosaic panel over the door at the rear of the church depicts two female figures, allegorical representations of the Church of Jerusalem (ecclesia ex circumcision) and the Church of the Gentiles (ecclesia ex gentibus).
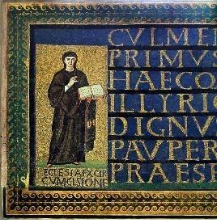
The two figures are juxtaposed, referencing a time in the Church when there was no distinction between Jew and Gentile, a time of cohesiveness when all centered around a baptismal commitment to the person of Christ. Originally images of St. Peter and St. Paul (now lost) stood over these figures.
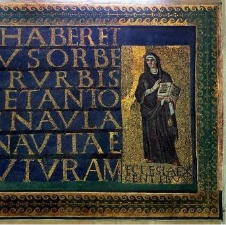
Between the two figures is a dedicatory inscription to Peter of Ilyria, founder of the church. The first line of the text contains an early suggestion of the Pope’s universal authority over the entire Church: (‘CULMEN APOSTOLICUM CUM CAELESTINUS HABERET PRIMUS ET IN TOTO FULGERET EPISCOPUS ORBE HAEC QUAE MIRARIS
FUNDAVIT PRESYBYTER URBIS ILLYRICA DE GENTE PETRUS’).
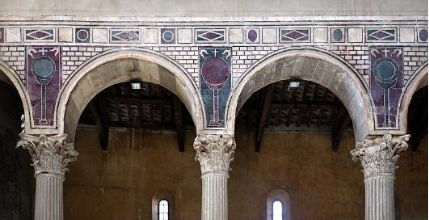
The church exhibits an exceedingly wide and high nave whose walls rest directly on columns and not on architraves, the first example of such in Rome. Arcades have twenty-four, 2nd century fluted Corinthian columns made of Parian marble, all of which uniformly designed and probably from one source, remnants of a nearby Roman Temple of Juno Regina. Their capitals remain in excellent condition, perhaps because custom-carved for the church. Green and porphyry marble inlaid military emblems topped with crosses cover arcades on the nave side.

These military standards of Roman legions symbolize the triumph of Christianity over the pagan Roman empire. The curved and pointed symbols with cavalry spurs with a cross above represent the victory of Christianity over paganism now subject to the legions of Christ the King.
Unlike most other Roman churches, the interior of this church is flooded with light because of thirty-four clerestory windows over the arcades. The windows are made of selenite material, a translucent and crystalline gypsum mineral. The selenite used in the current windows derives from fragments of the original church. Aisle windows contain narrow slits, in contrast to very large clerestory and apse windows. A late 16th century restoration commissioned by Pope Sixtus V resulted in the closure of most of the window (twenty-six) which darkened the church for over three hundred years until the latest restoration in the first half of the 20th century. The windows in the back wall, more Eastern in style than Roman, constitute a very unusual feature of the church.

The flat wooden coffered ceiling modeled on the fifth century original was installed in 20th century church.
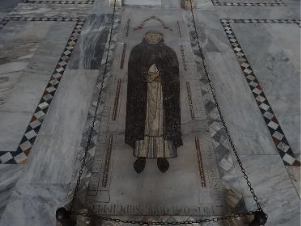
In the middle of the nave floor lies a mosaic tomb, unique because of the polychromatic tesserae employed in its design, the 13th century burial site of Munoz da Zamora, the 7th Dominican master general.
Much of the marble furniture of the church results from the 20th century restoration and the composite of ninth century fragments of the earlier church. The schola cantorum (choir stalls), constructed by Pope Eugene II in the 9th century and dismantled in the 16th century renovations, stands in the middle of floor, partially reconstructed in 20th century from older remnants found throughout church.
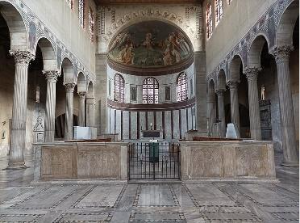
Carved panels of the schola cantorum represent geometric crosses and natural figures reflective of the influence of the 8th century iconoclastic controversy which challenged the use of physical representations of the divine.

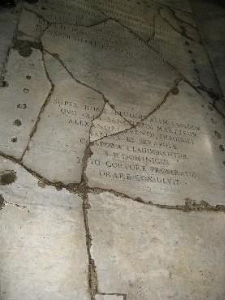
Jagged cracks in marble pavement of the scola result from the Devil hurling a black stone (lapis diaboli) at St. Dominic as he lay prostrate on the spot in prayer. Dominic sensed what was happening and rolled to the side as the stone crashed down, breaking into pieces the marble around him. An early manuscript written by Dominican contemporaries about the saint describes his ‘nine ways of prayer’, one of which is to ‘lie prostrate on the ground’.
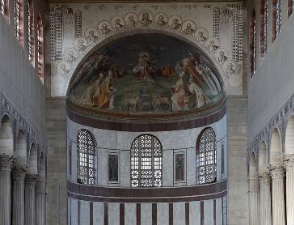
A 20th century triumphal arch stands at the base of the apse, decorated with frescoes and round medallions representing fouteen saints centered around Christ. The design derives from a 17th century description of the original mosaics. Scenes from the Old and New Testaments once covered the apse and its triumphal arch, but these mosaics disappeared long ago. The apse mosaic was replaced by a fresco in the 16th century and executed from contemporary drawings of the original. These depict Christ as teacher, the River of Life, Saints Peter and Paul in front, Saints Sabina and Serapia on the left, and two buildings symbolizing cities of Bethlehem and Jerusalem. The cathedra (bishop’s throne) constructed from marble fragments of the earlier church sits towards the back of the apse. The marble seat running along the back reproduces a feature of the original church. Relics of St Sabina are encased under the main altar.
Along the right aisle sits a niche containing an ancient column from the house formerly owned by St. Sabina.
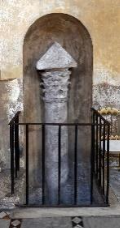
In a corner of the back of the church to the left of the main entrance, stands a short, ribbed column with a polished black basalt tone on top shaped like a curling stone. This, Satan’s stone (lapis diaboli) according to legend, the Devil threw at St. Dominic while kneeling in prayer on the floor of the scola cantorum. It smashed the pavement on which Dominic knelt, the cracked slab still visible on the floor. The stone served as an official public weight, typically kept in churches by order of the emperor Justinian. The two holes in it are posts for a metal handle. On one side is a space to receive a lead piece for weighing objects of diverse kinds.

Two side-chapels stand on the right-hand aisle, the Chapel of S. Hyacinth painted with frescoes by Federico Zuccari and on the left, the Chapel of the Elci dedicated to the Dominican, St. Catherine of Siena. Foundations of an ancient Roman house, perhaps that of St. Sabina herself, have been unearthed underneath.